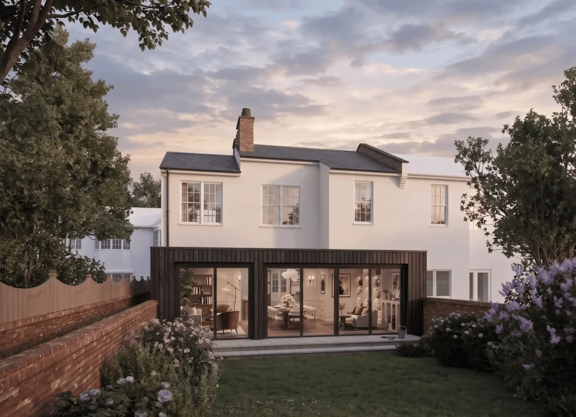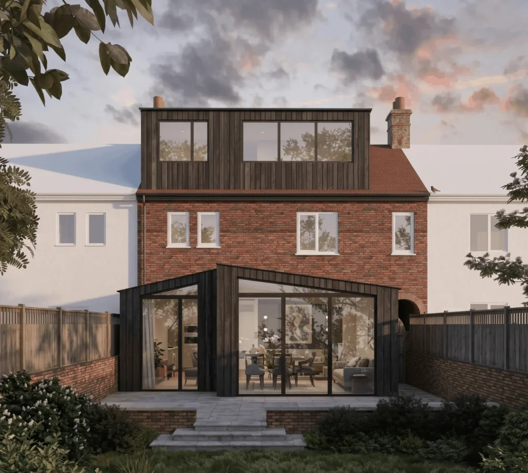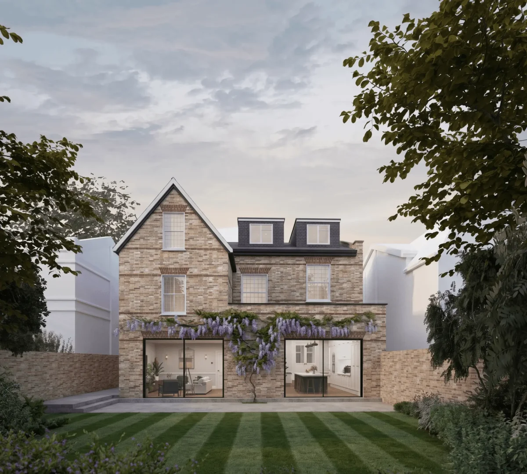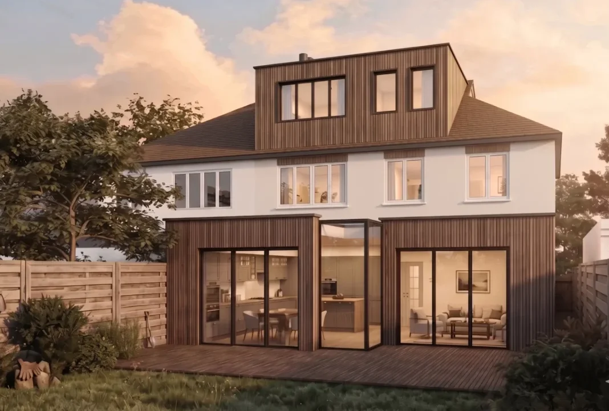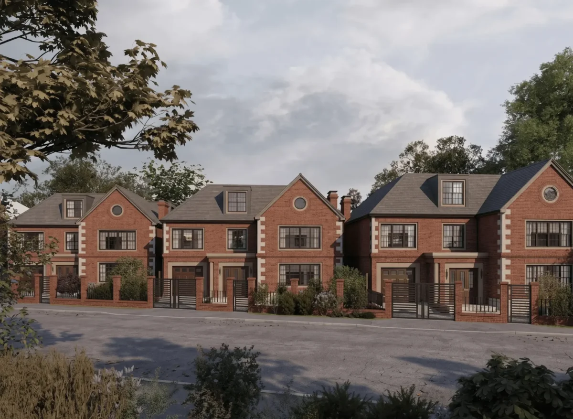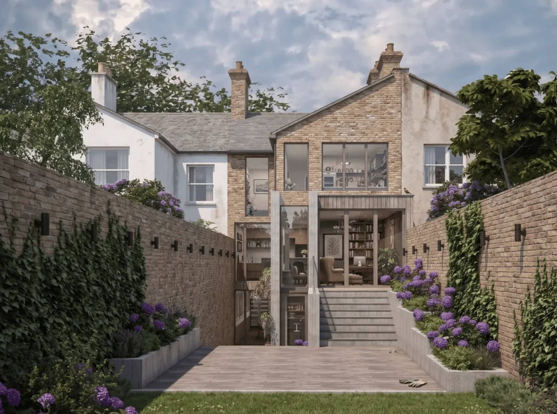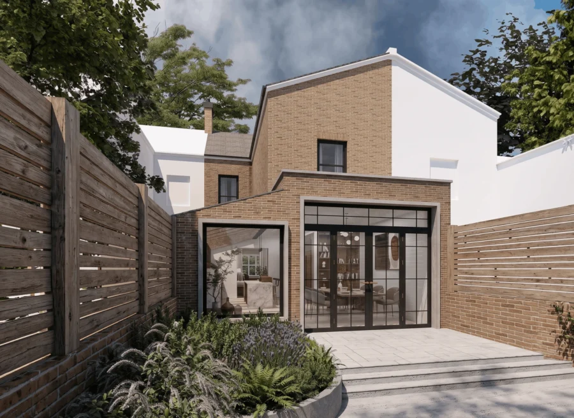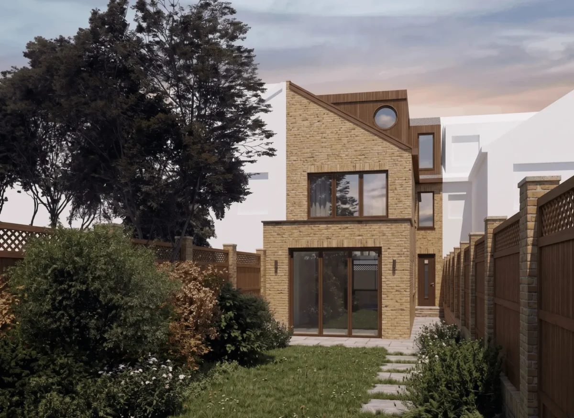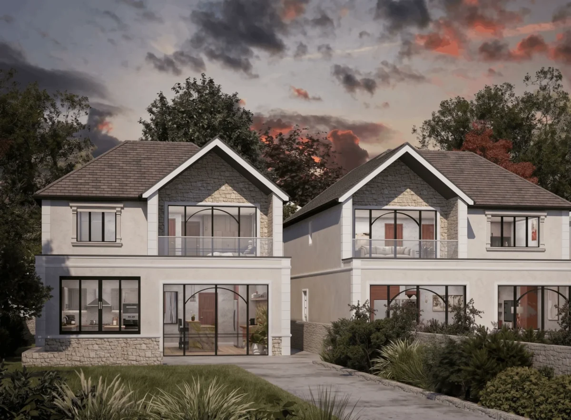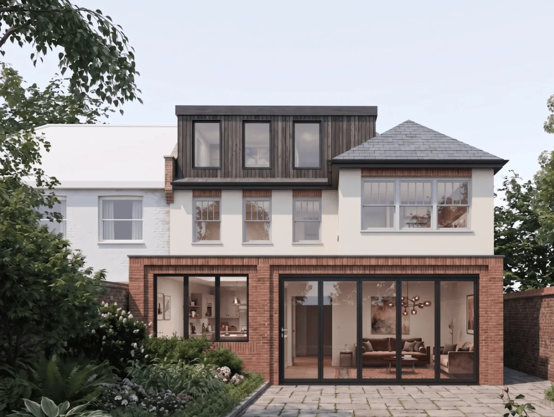
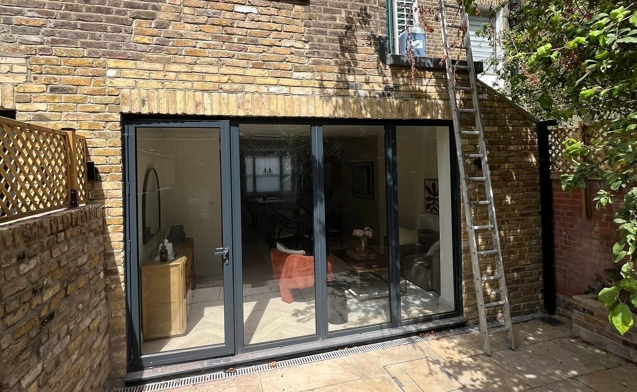
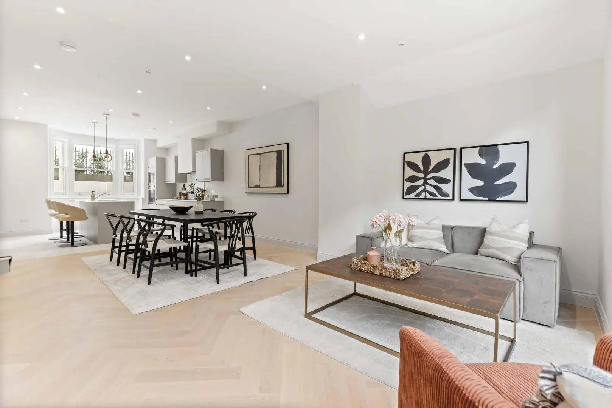
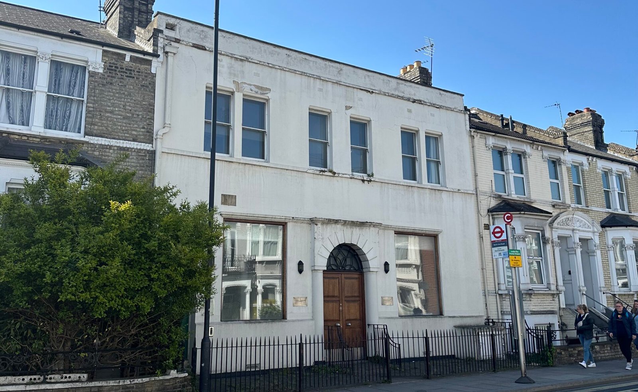
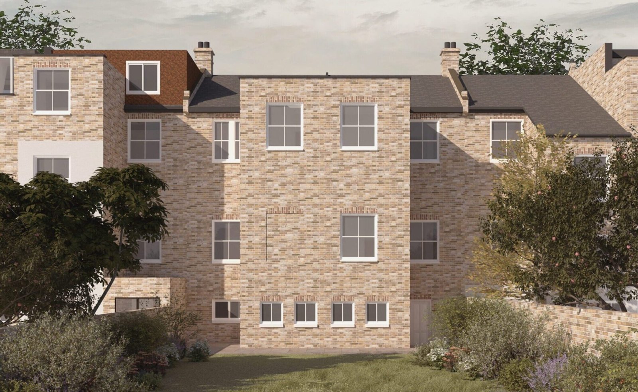
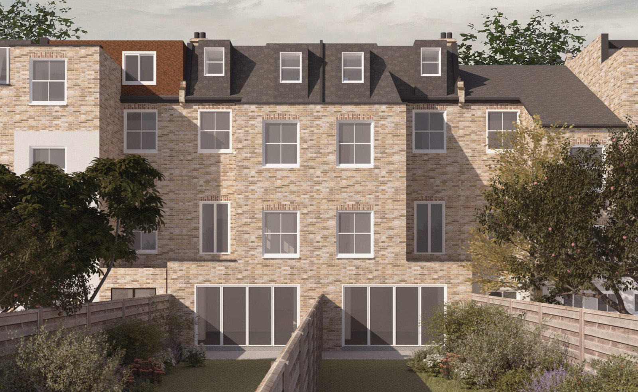
At Dawes Road, we worked closely with our developer client on the complete change of use and overhaul of a former commercial property back into two premium residential dwellings spanning four floors, including an excavated lower ground floor and loft conversion.
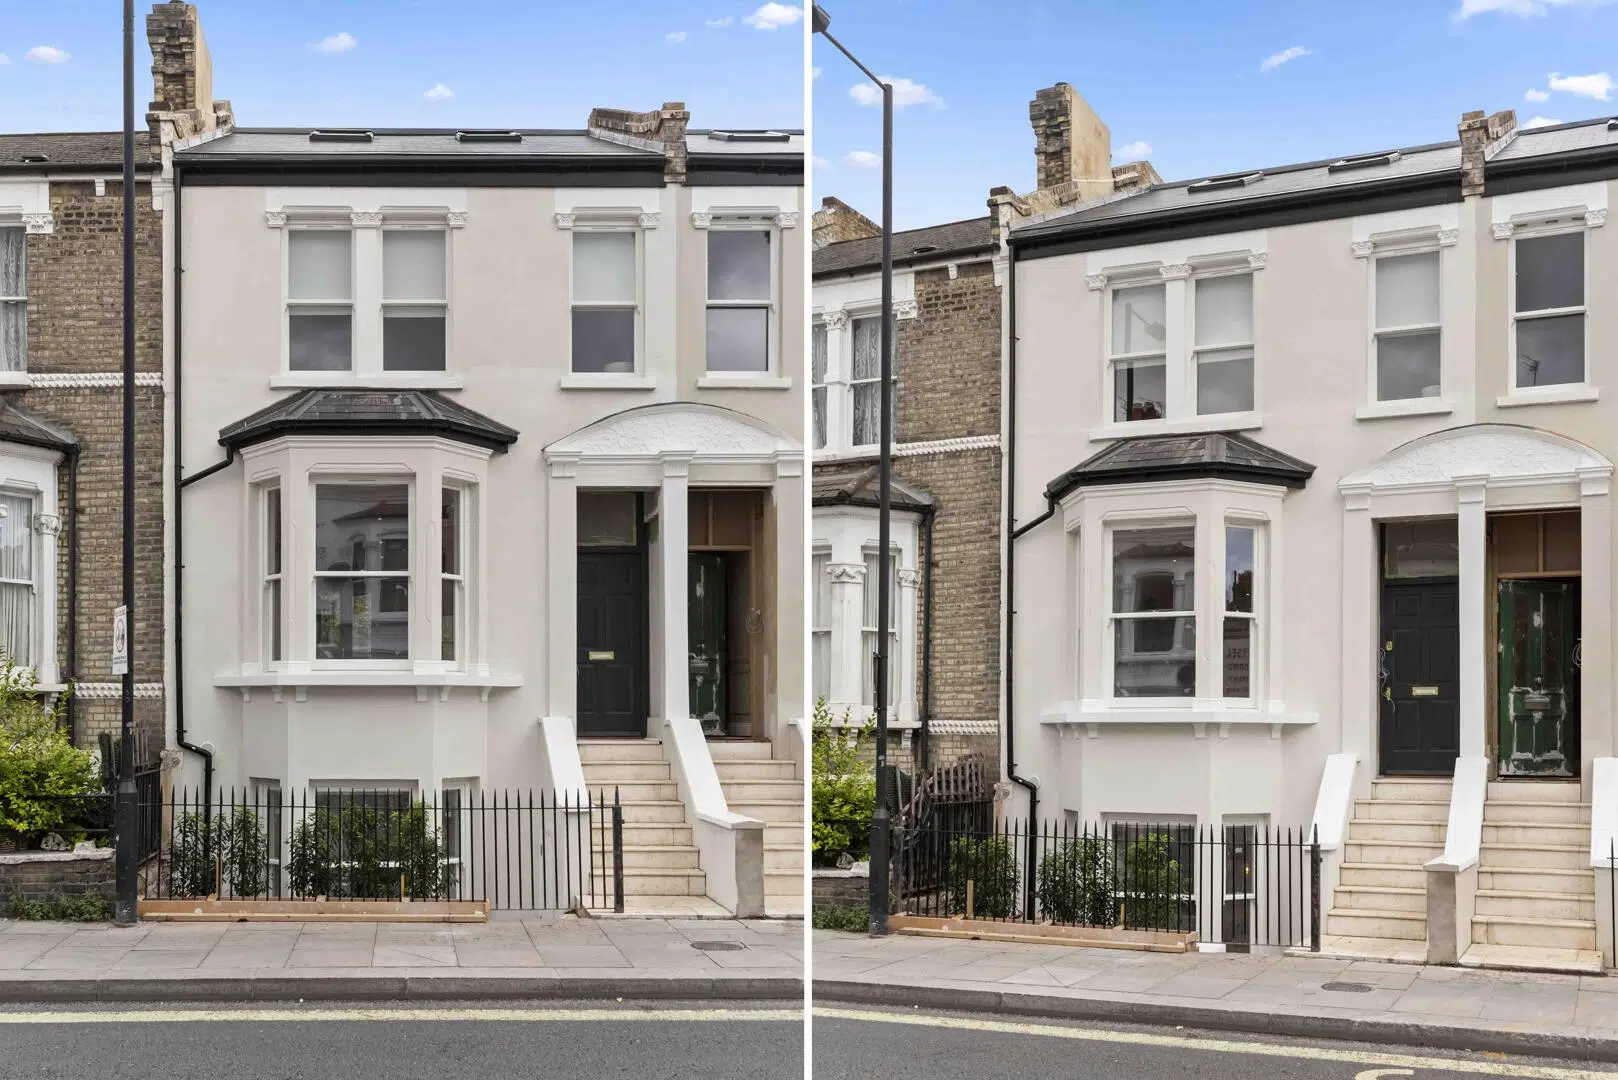
The original, unsympathetic front facade was completely removed and carefully reconstructed to ensure reintegration with the established Victorian terrace, providing two new homes with a familiar elevation that respects the local streetscape.
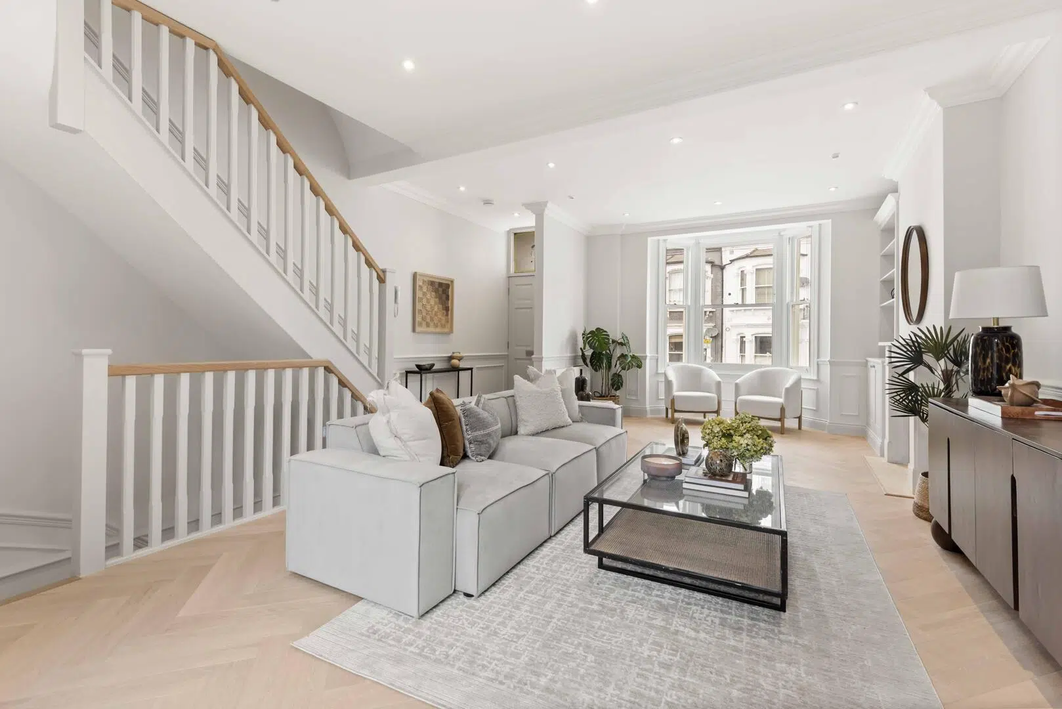
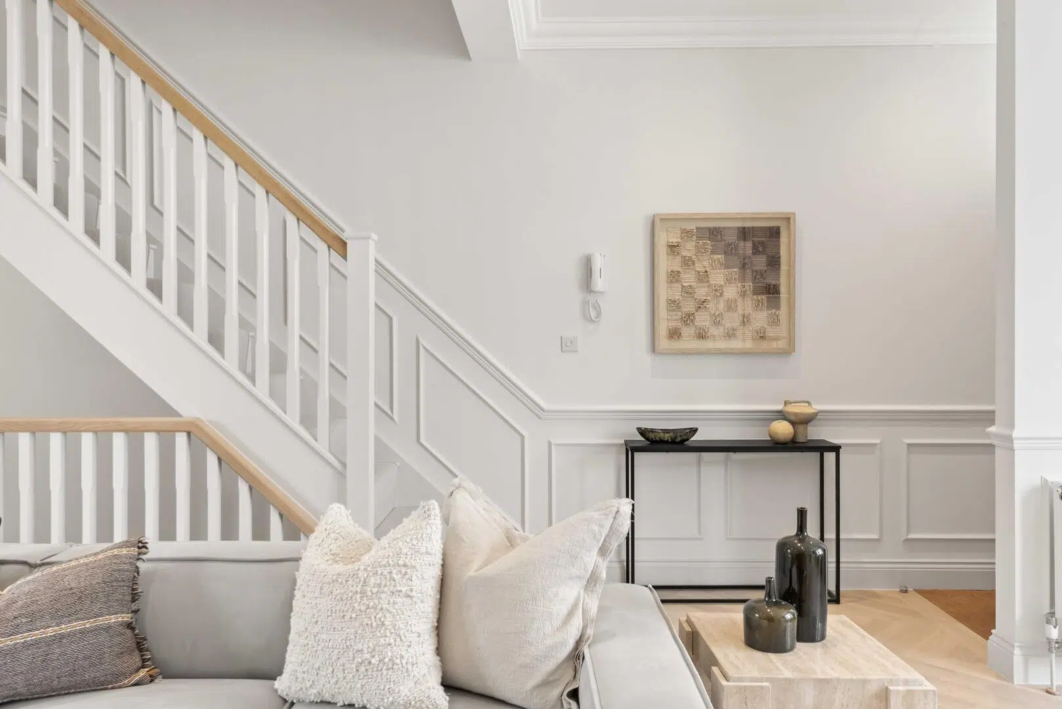
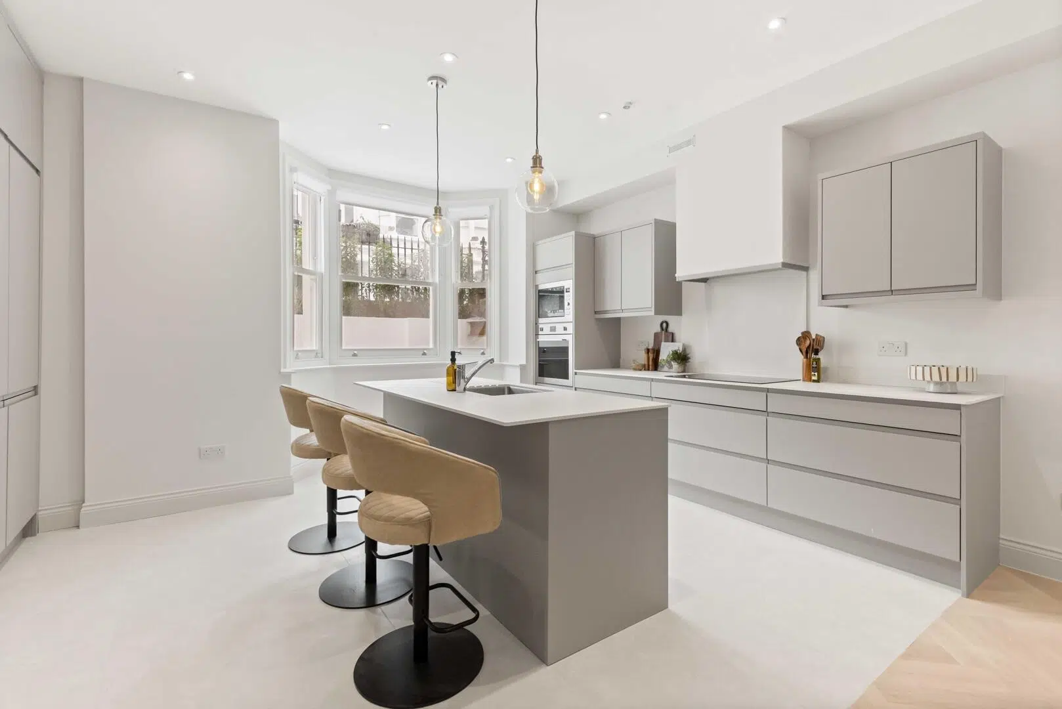
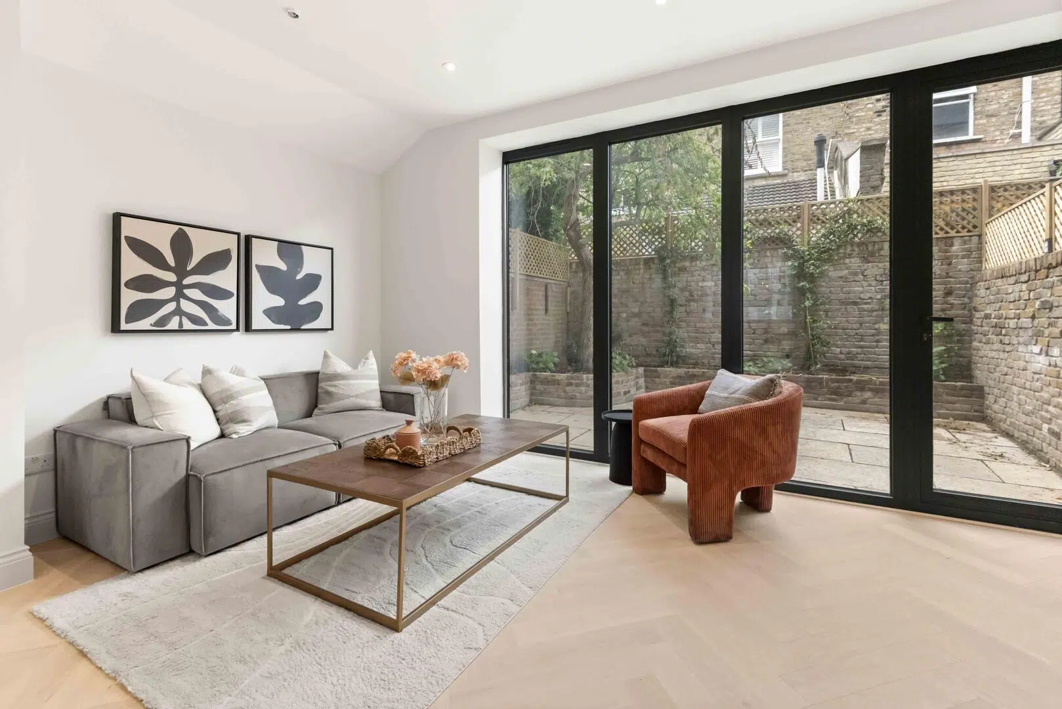
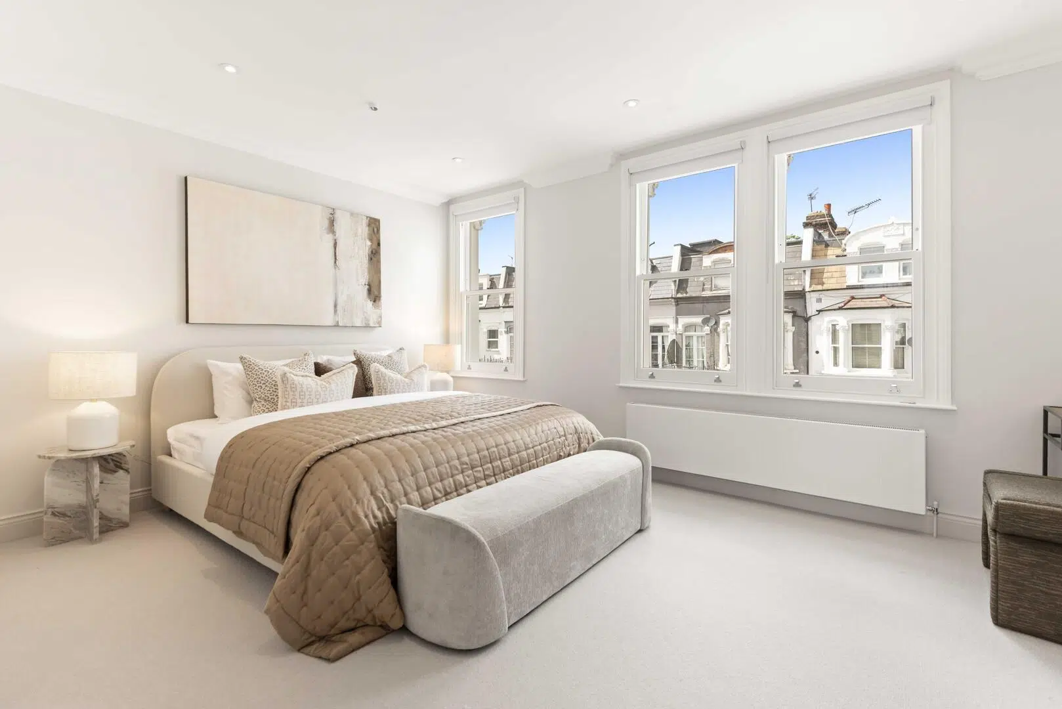
The interior layout comprises two modern, three-bedroom units centered around generous open-plan kitchen and living spaces. The integration of full-coverage fire suppression systems enabled a completely open-plan layout, optimising flow and daylighting across all levels. Environmental comfort is further enhanced by a complete MVHR system, ensuring optimal air quality and thermal efficiency.
Location: Fulham, London
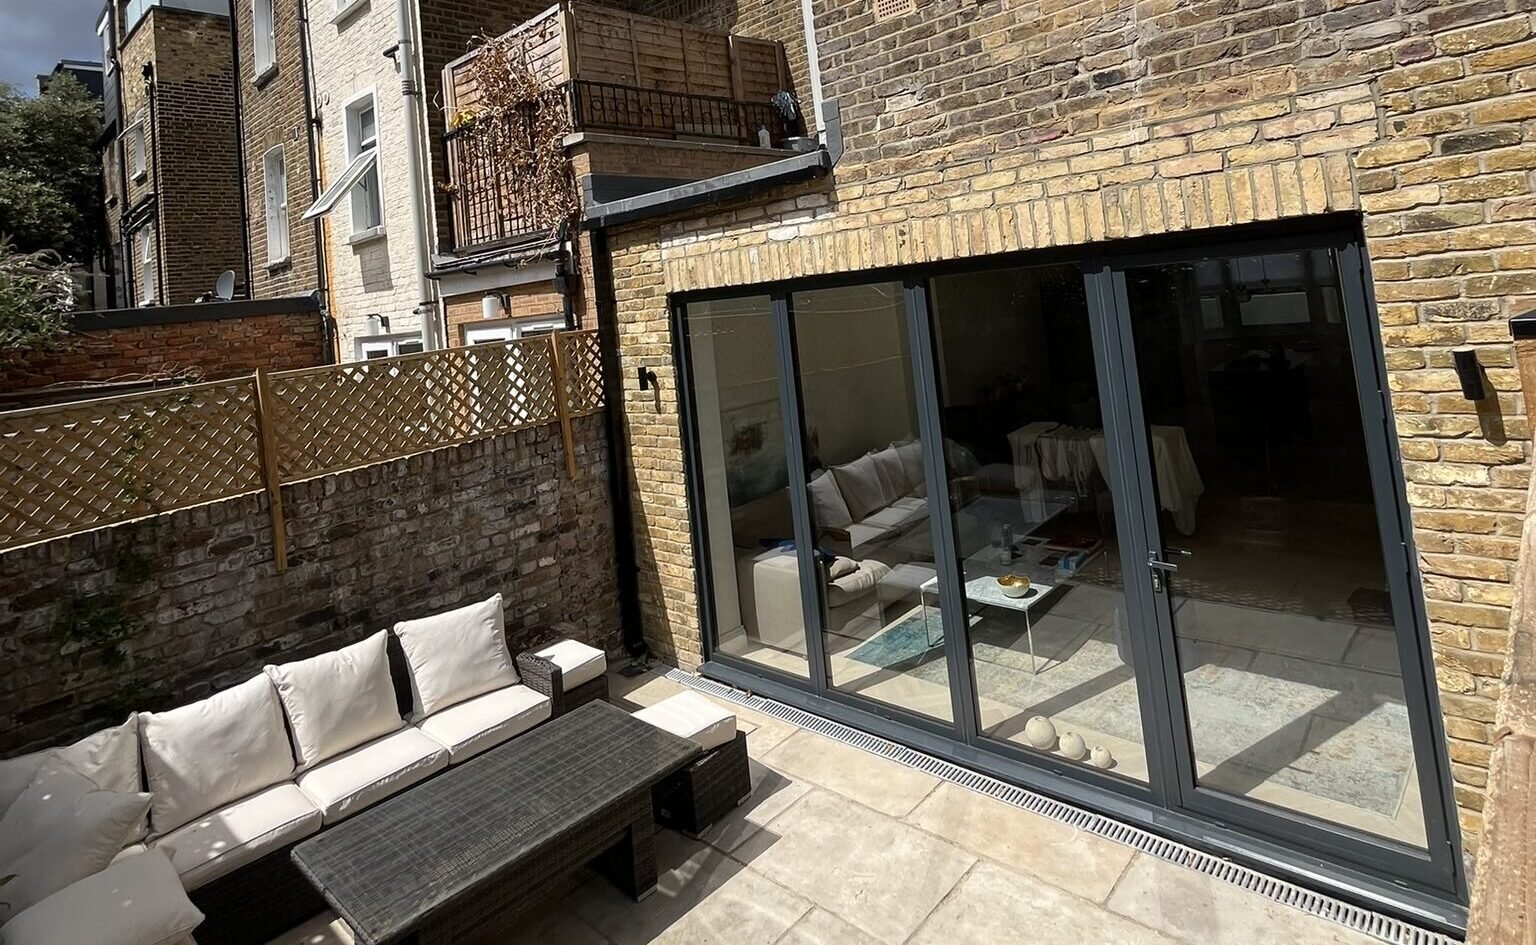
Project Scope: Change of Use, Single Storey Extension, Loft Conversion
Services Requested: Planning